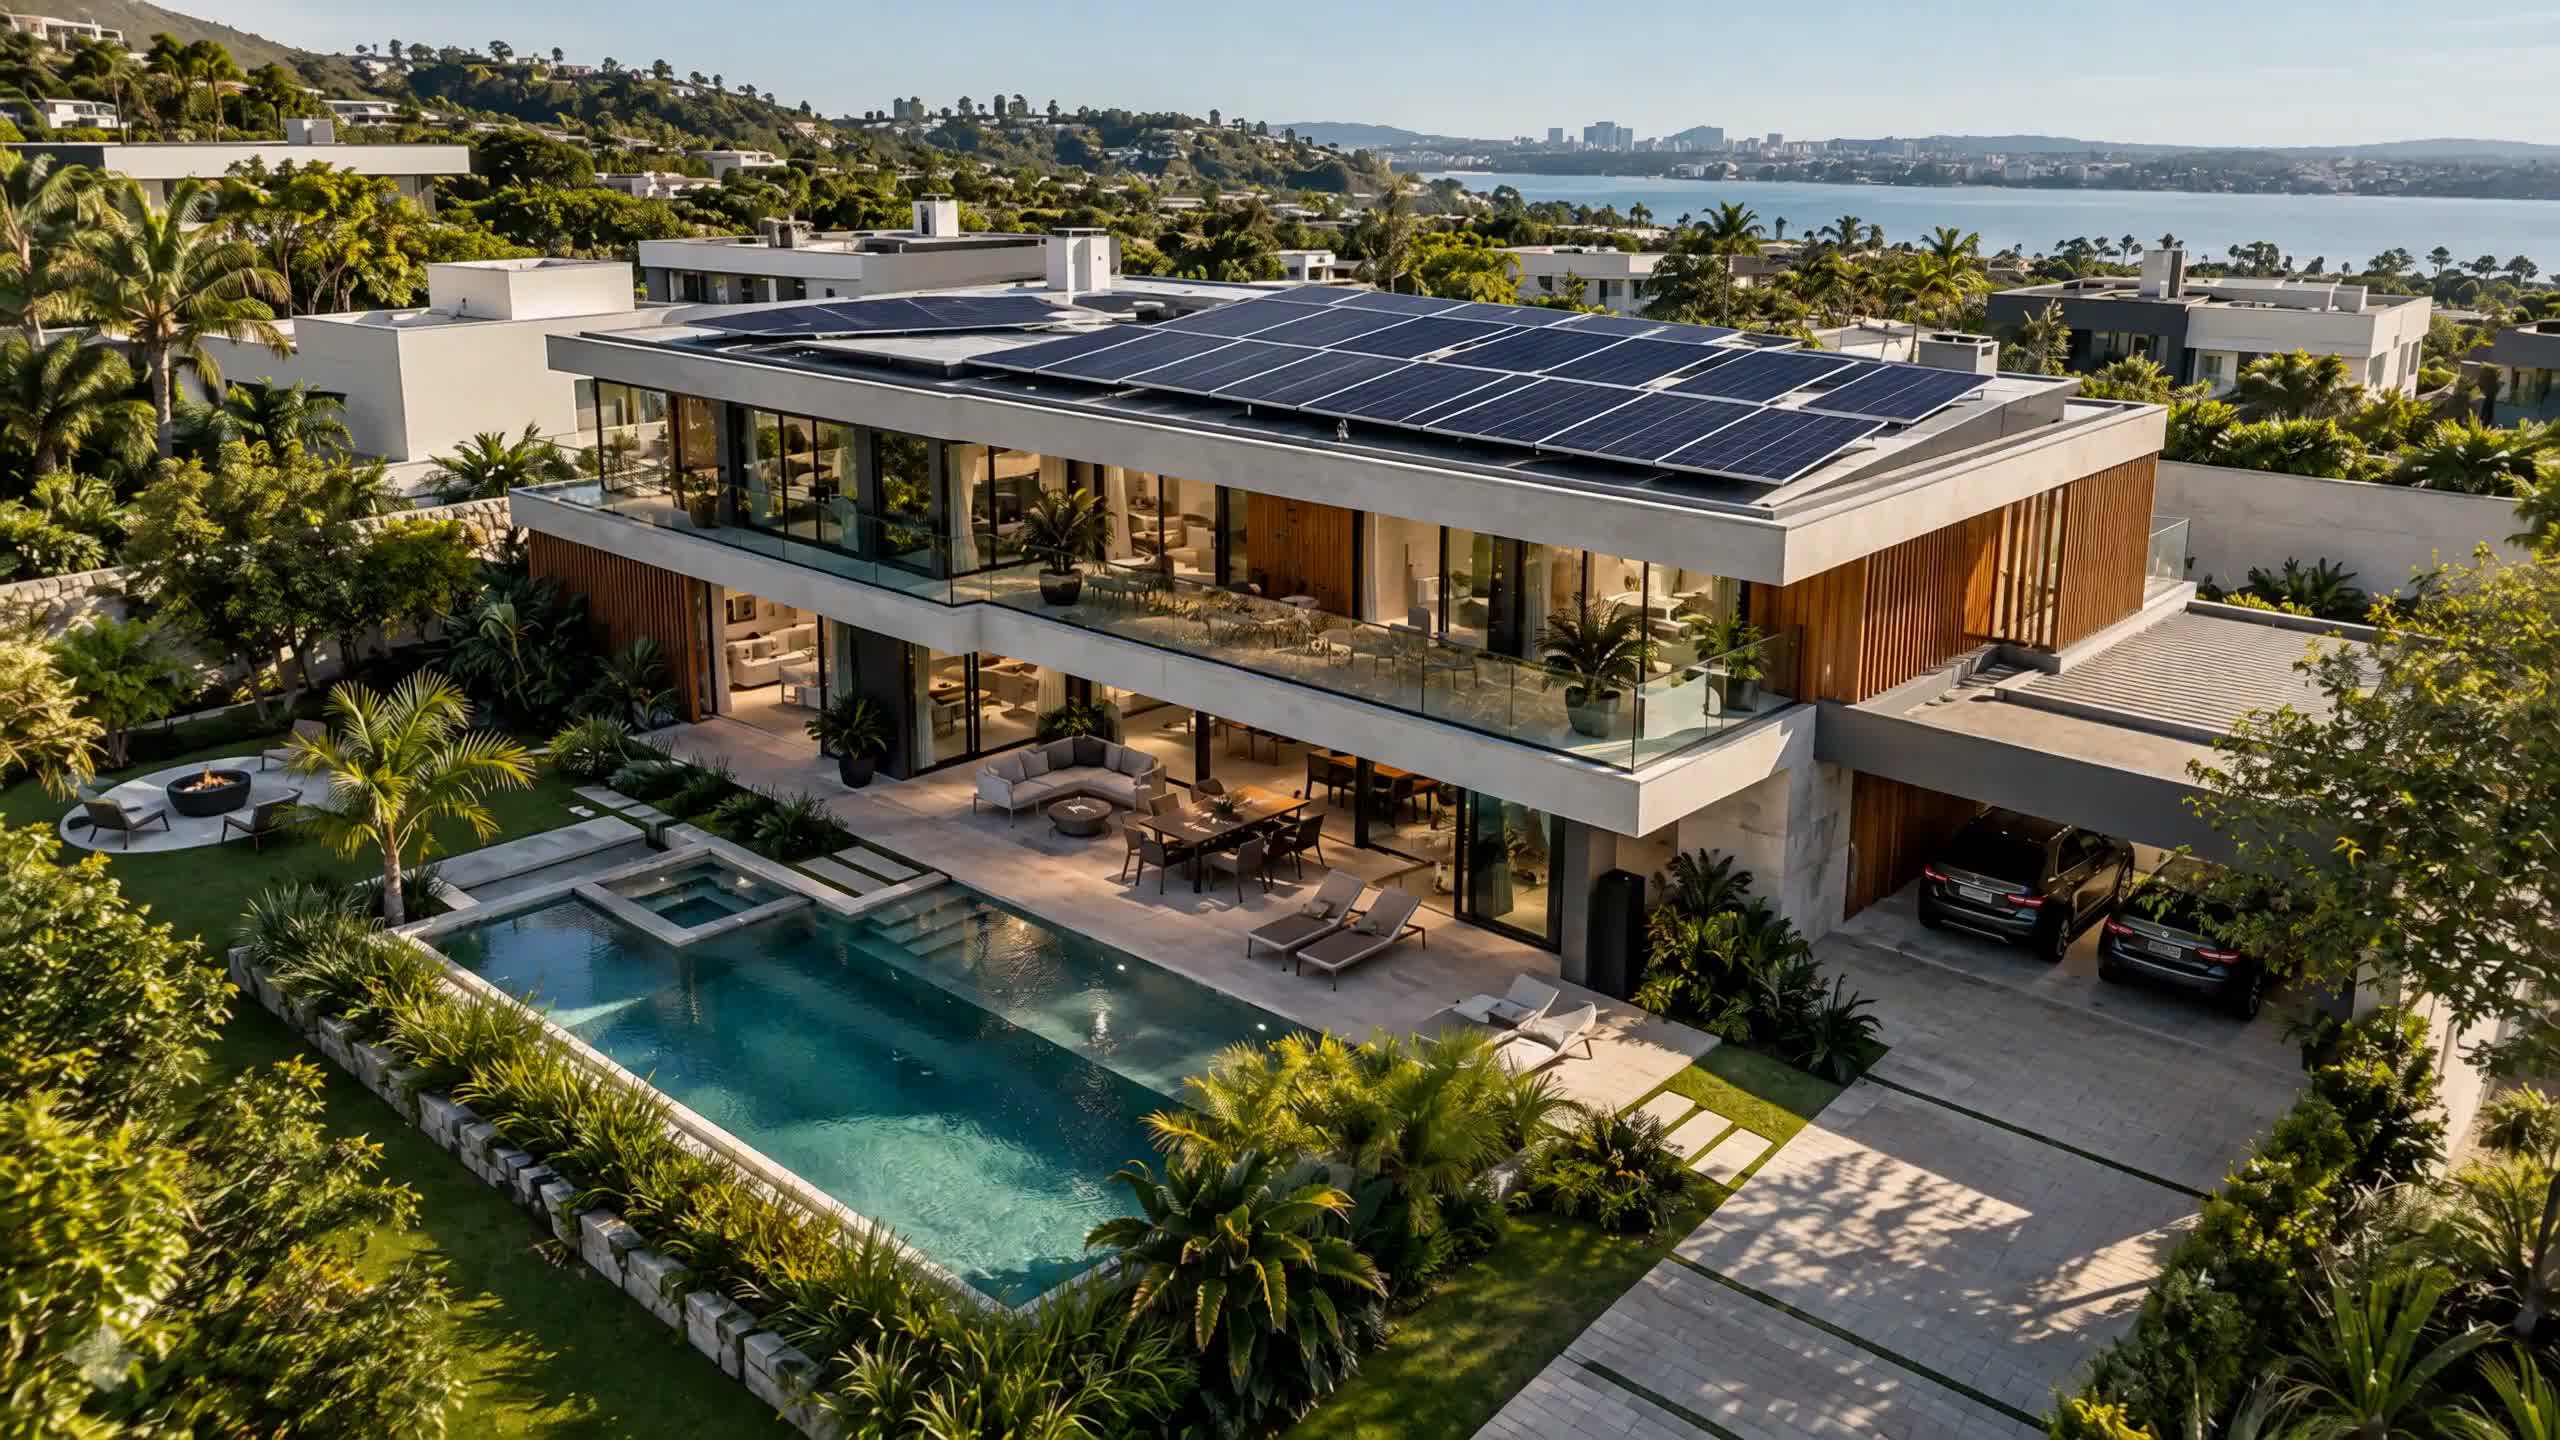
RESIDENTIAL SOLAR IMAGE
solutions-residential.webp
01
RESIDENTIAL SOLAR
Panels and a battery, matched to
a single household.
Solar + Energy Systems
Solar generation and storage, designed as part of the building.
01 / PHILOSOPHY
Generation, storage and control, drawn
alongside the roofline and the plan.
02 / TECHNOLOGY
Rails, connectors and brackets specified
so the hardware sits low and stays quiet.
The same drawing set covers the structure, the generation and the controls.
03 / SOLUTIONS
Sized for a house.
Scaled for a business.
01
Panels and a battery, matched to
a single household.
02
Holds what the day produces
and returns it after dark.
03
Scaled up for a warehouse,
a factory or a campus.
04 / ENERGY FLOW
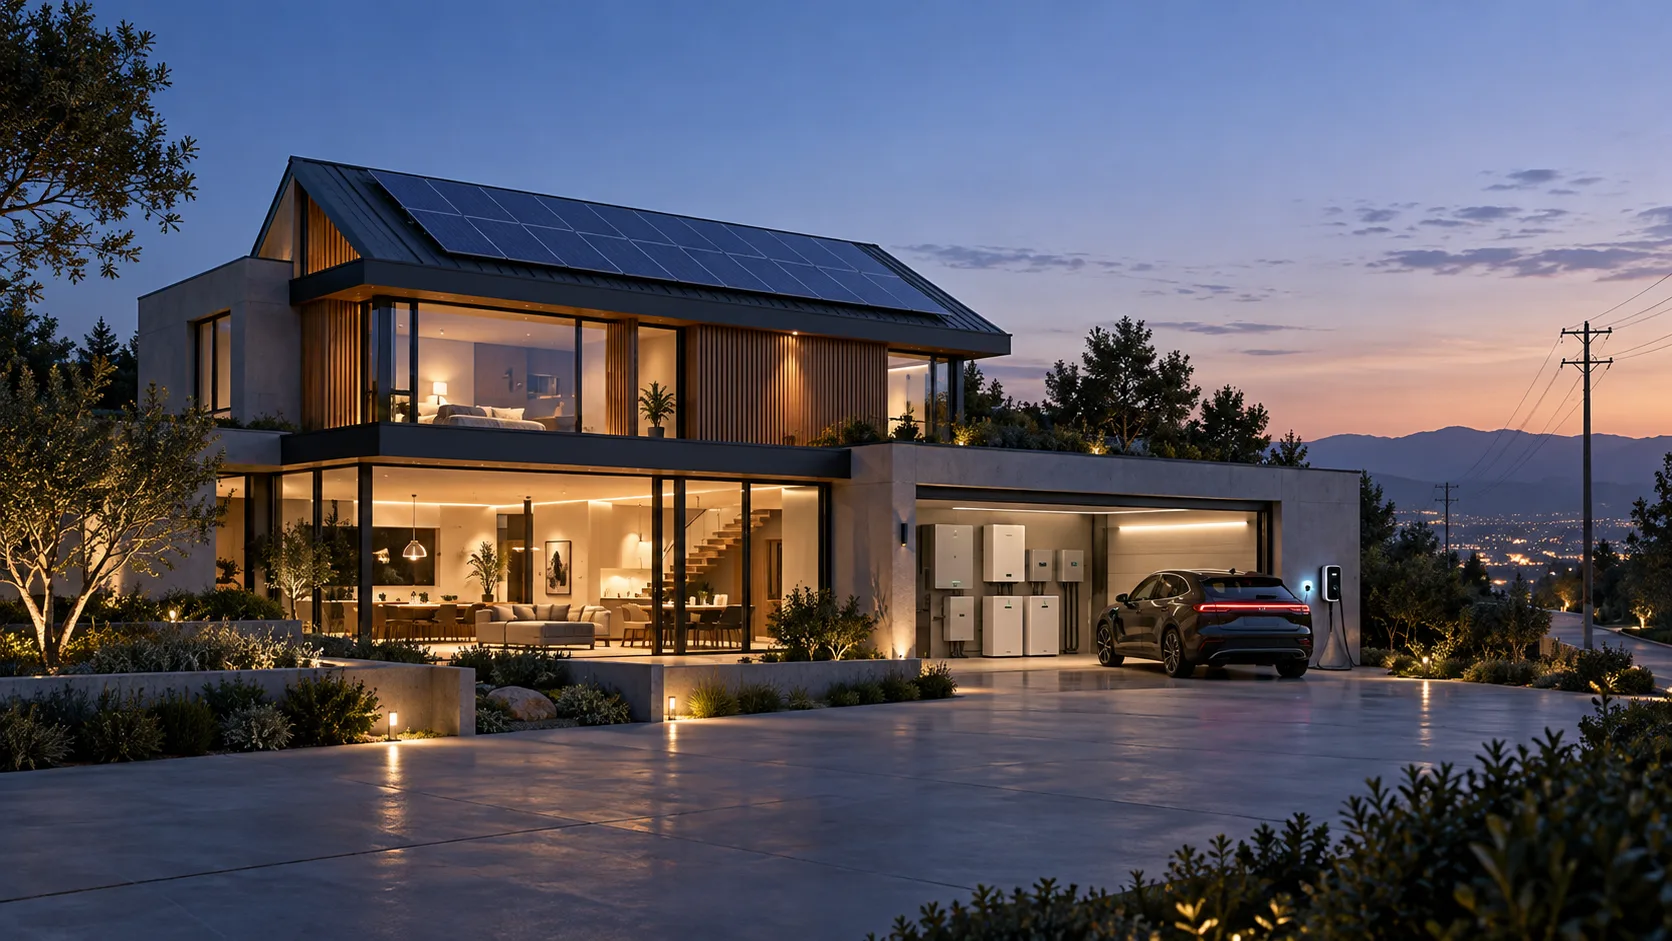
Sunlight arrives once. Where it goes next depends on the hour.
05 / PROJECTS
Different buildings. The same starting point.
Concept studies: a house, a hotel and a retail centre.
06 / OUR APPROACH
How a project runs, from the first site visit to the finished system.
Read the building: orientation, roof area, and how much power it actually uses.
Size the array and the battery together, then draw how they meet the building.
Place the hardware so it works now and still has room to grow.
07 / START A PROJECT
Energy is easiest to place before anything is built. That is where a project should start.